Kitchen, living room & floors, Mount Airy, Cincinnati

Projects / Kitchen & interior

Kitchen, living room & floors

Mount Airy, Cincinnati · 2025

LocationMount Airy, Cincinnati
ProjectKitchen & interior
ScopeKitchen, living room, flooring
Completed2025

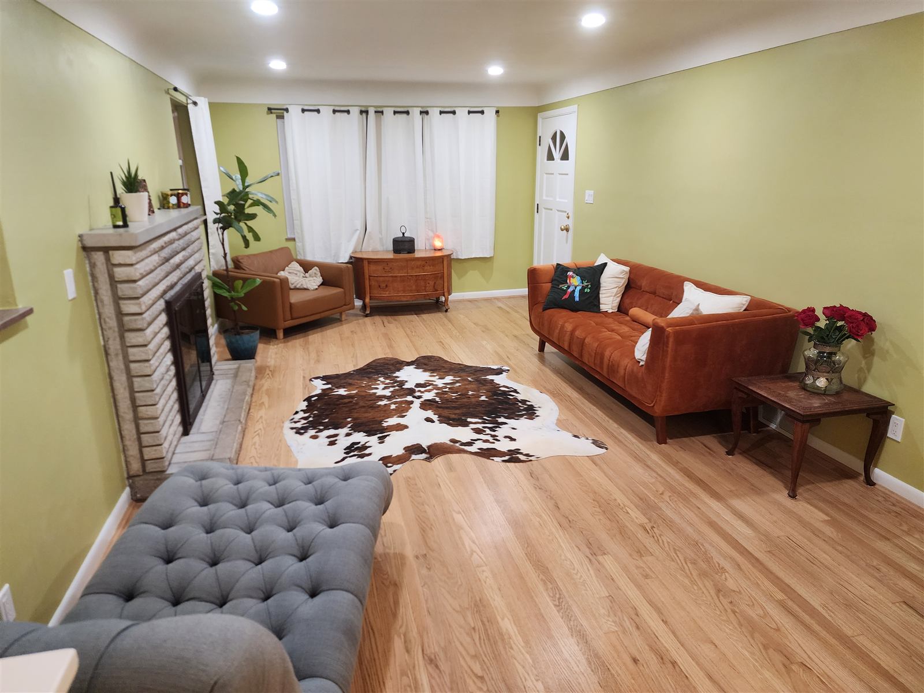
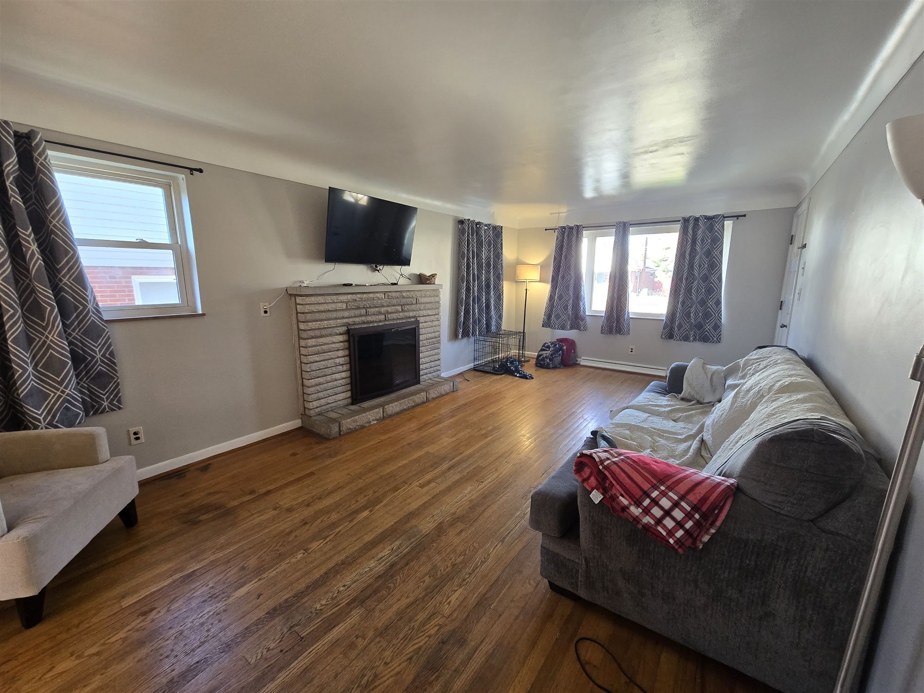
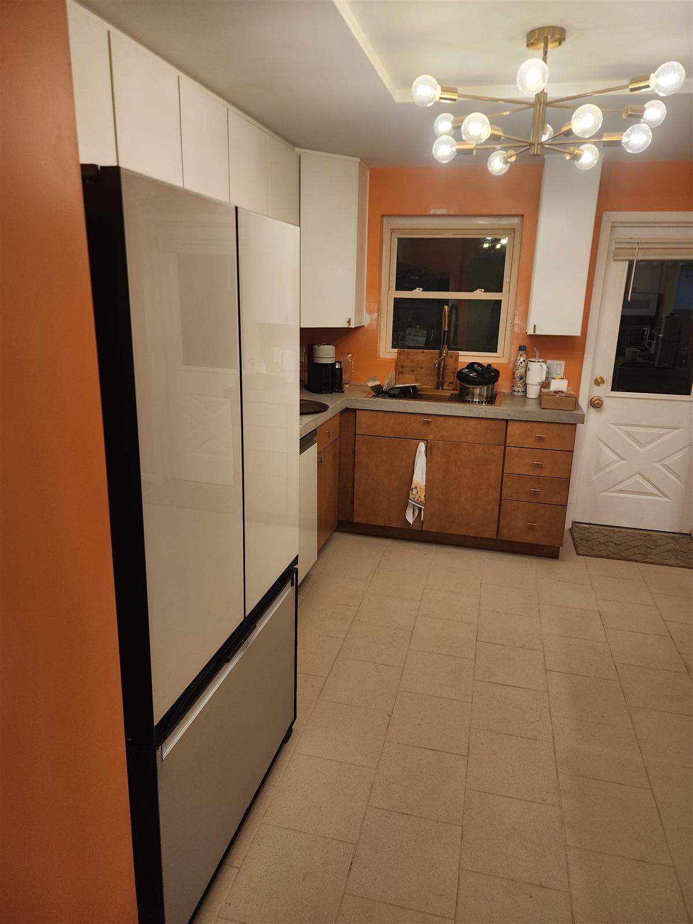
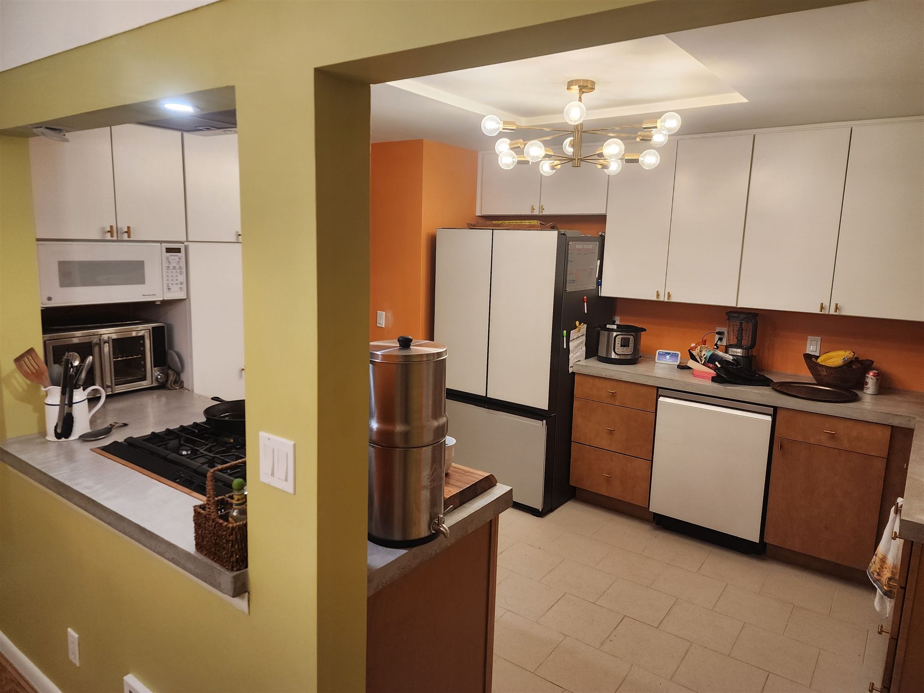
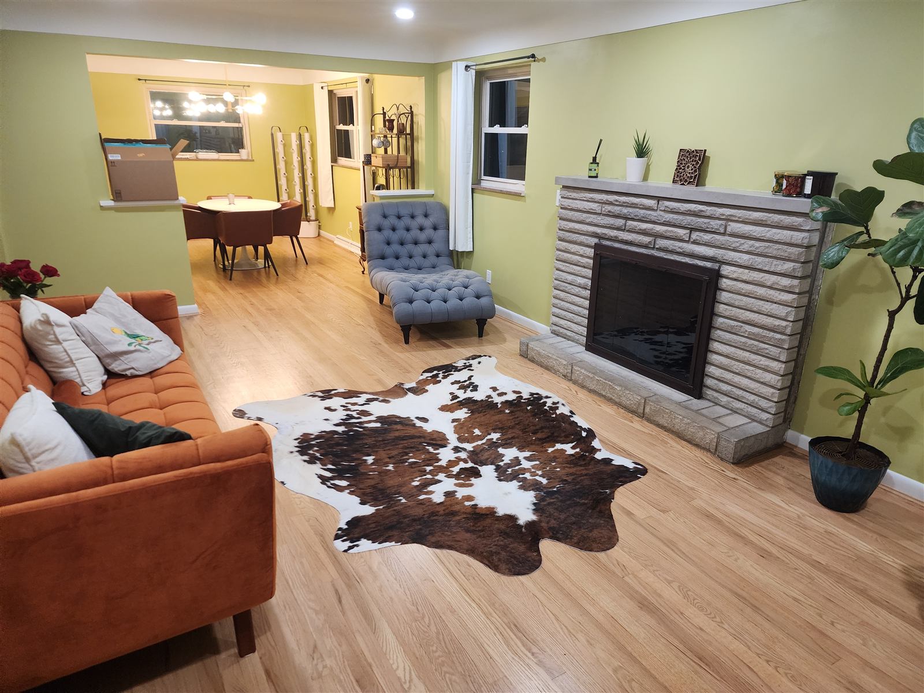
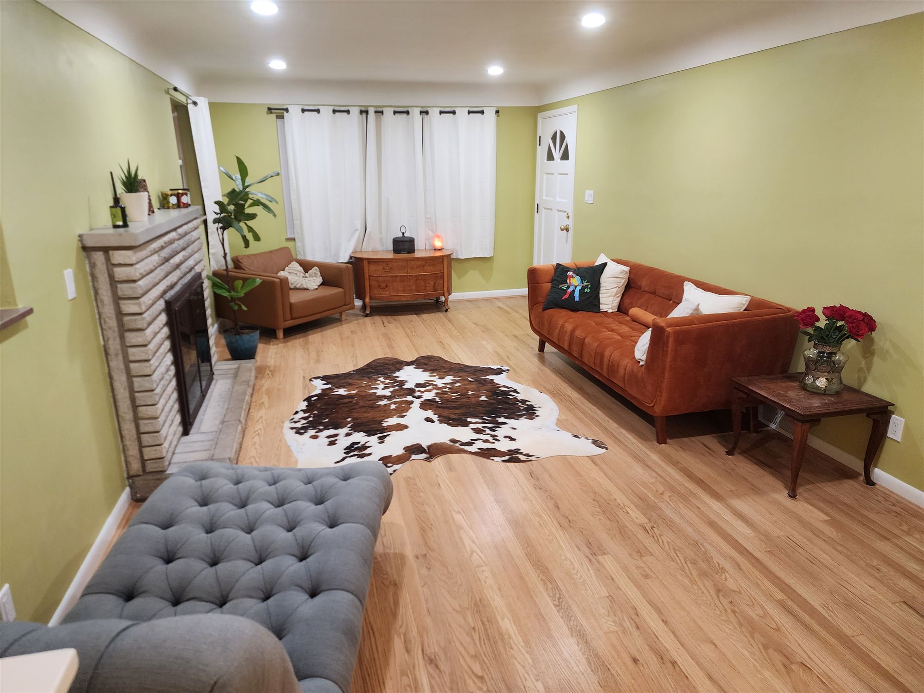
A whole first-floor refresh: a reworked kitchen with bold color, plus a living room with new floors, paint and an updated fireplace.

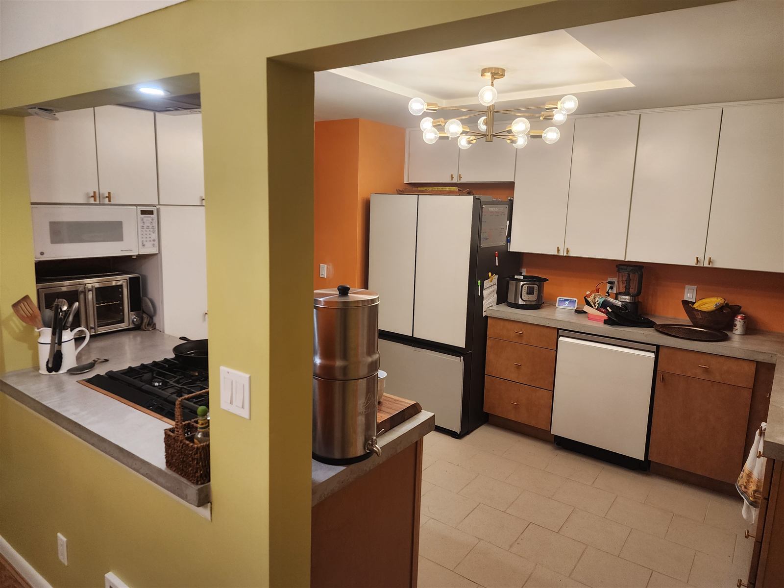
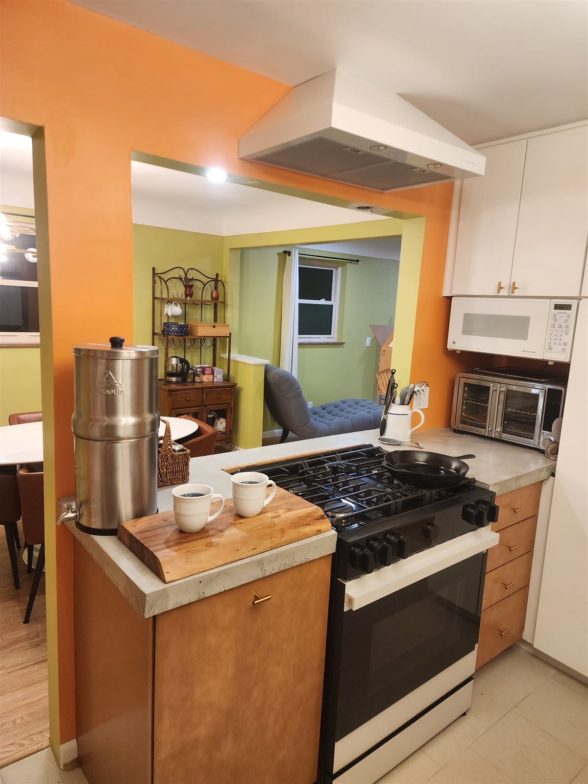
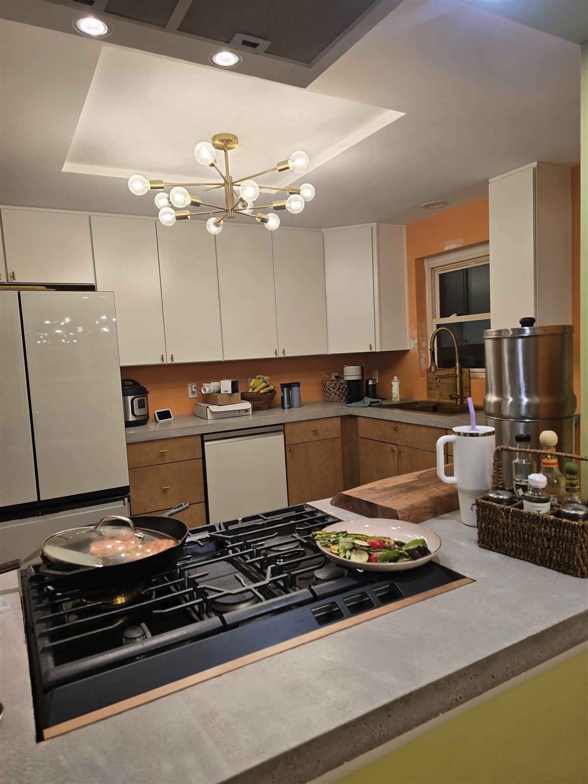
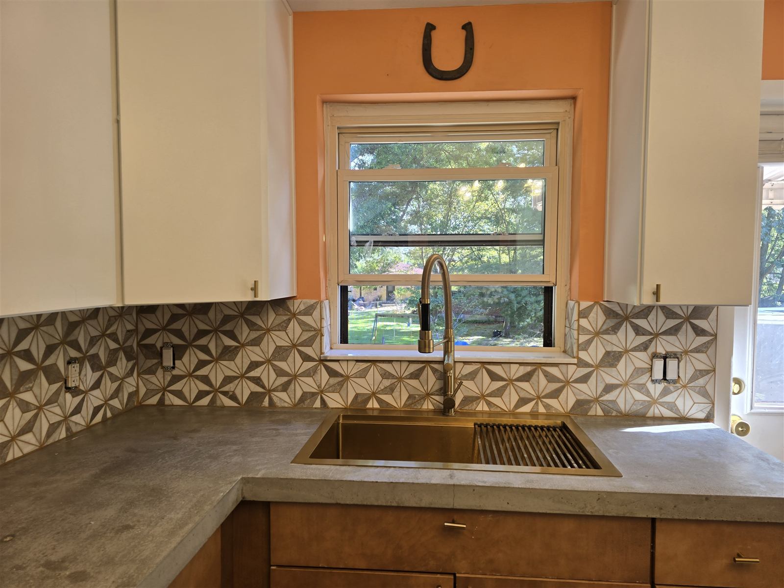
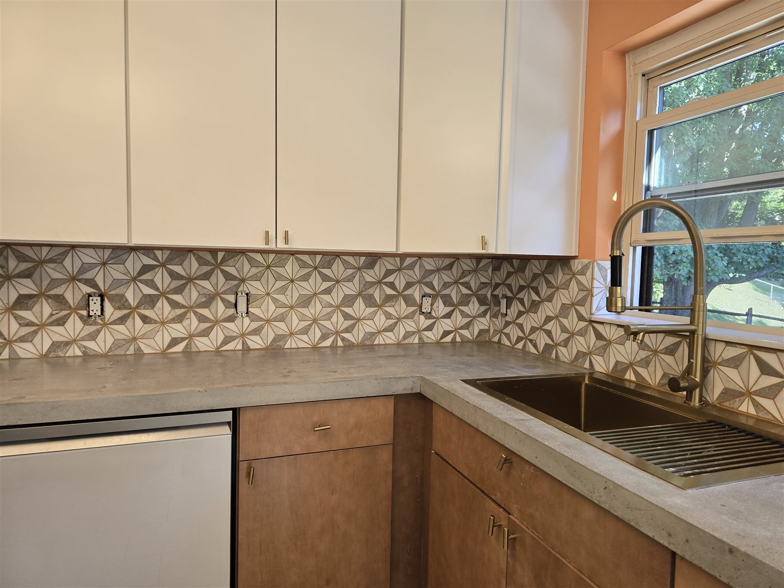
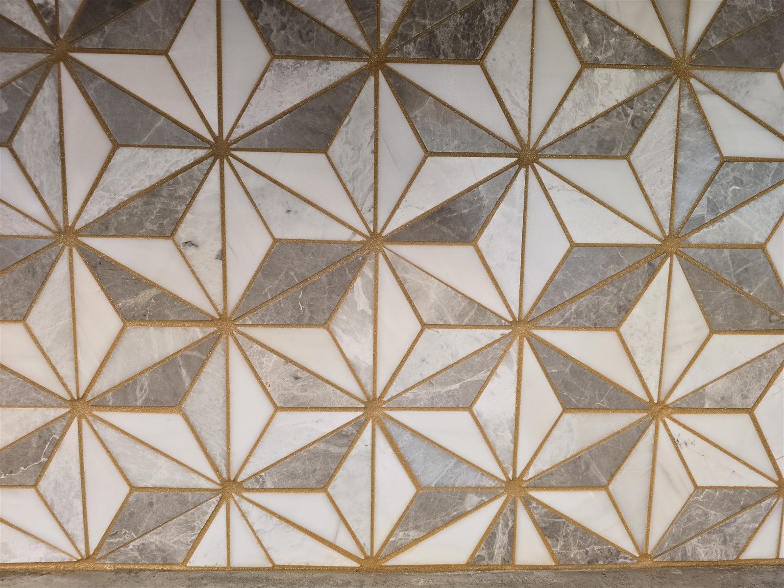
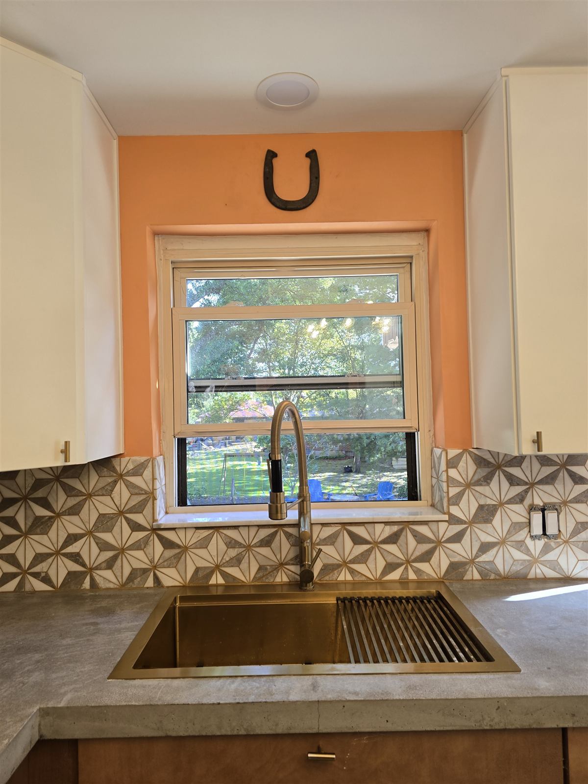
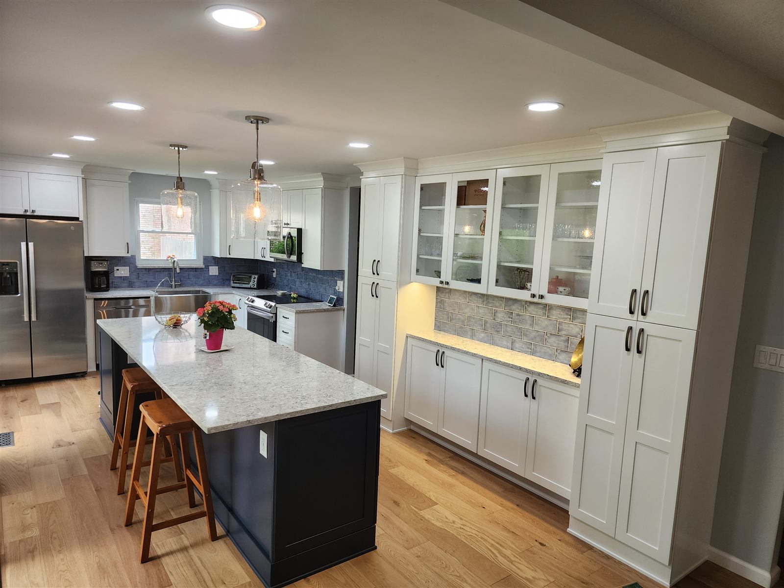
The kitchen pairs white uppers with warm wood lowers, a geometric marble-and-brass backsplash and a brass workstation sink under the window. New wood-look flooring ties the kitchen and living spaces together.

Before & after
Drag to feel the difference.

After: Living room: new floors, paint and fireplace Before: Living room: new floors, paint and fireplace BeforeAfter
Living room: new floors, paint and fireplace
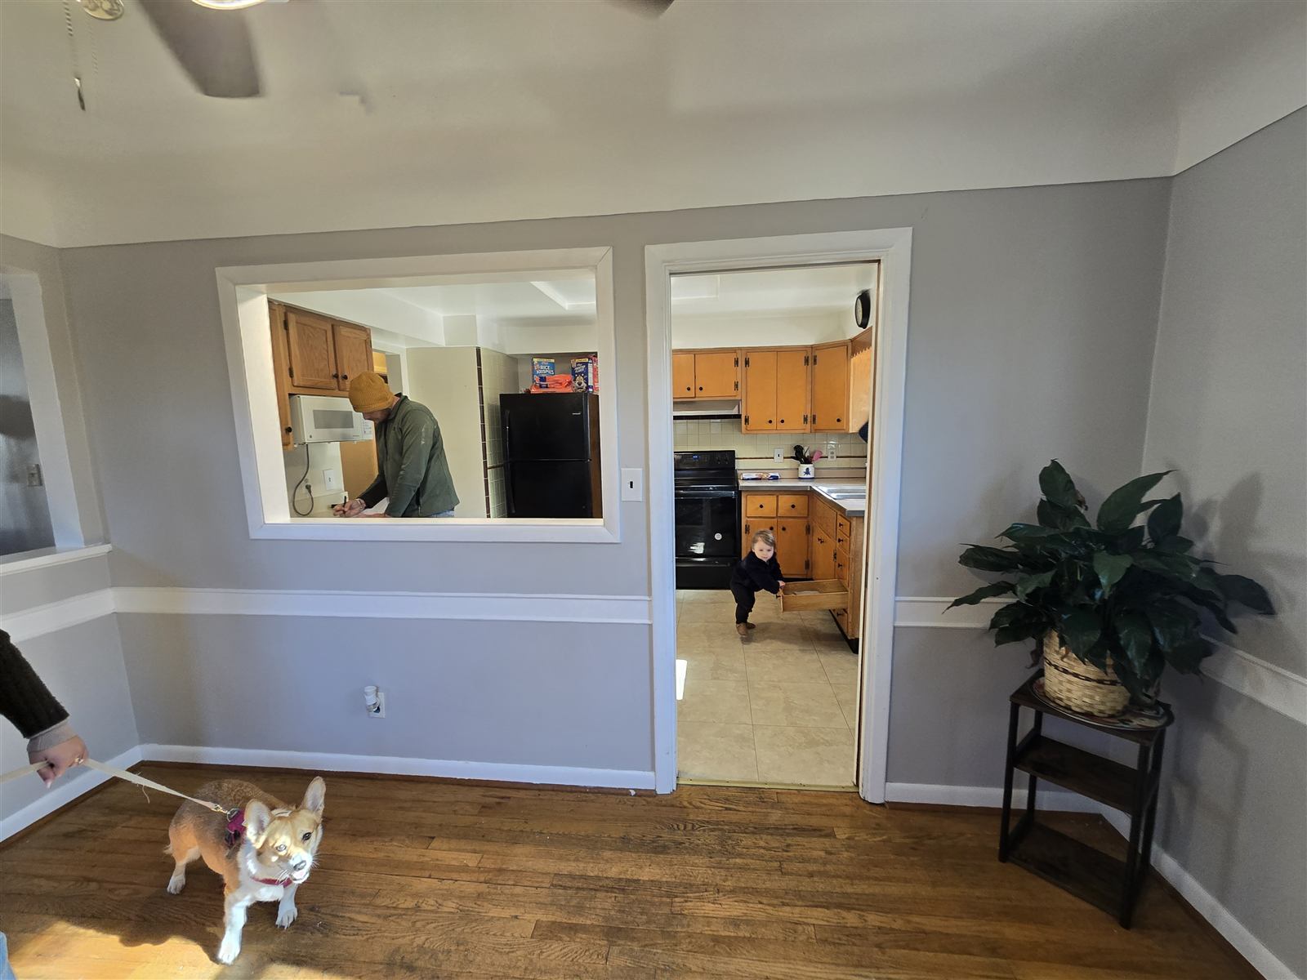
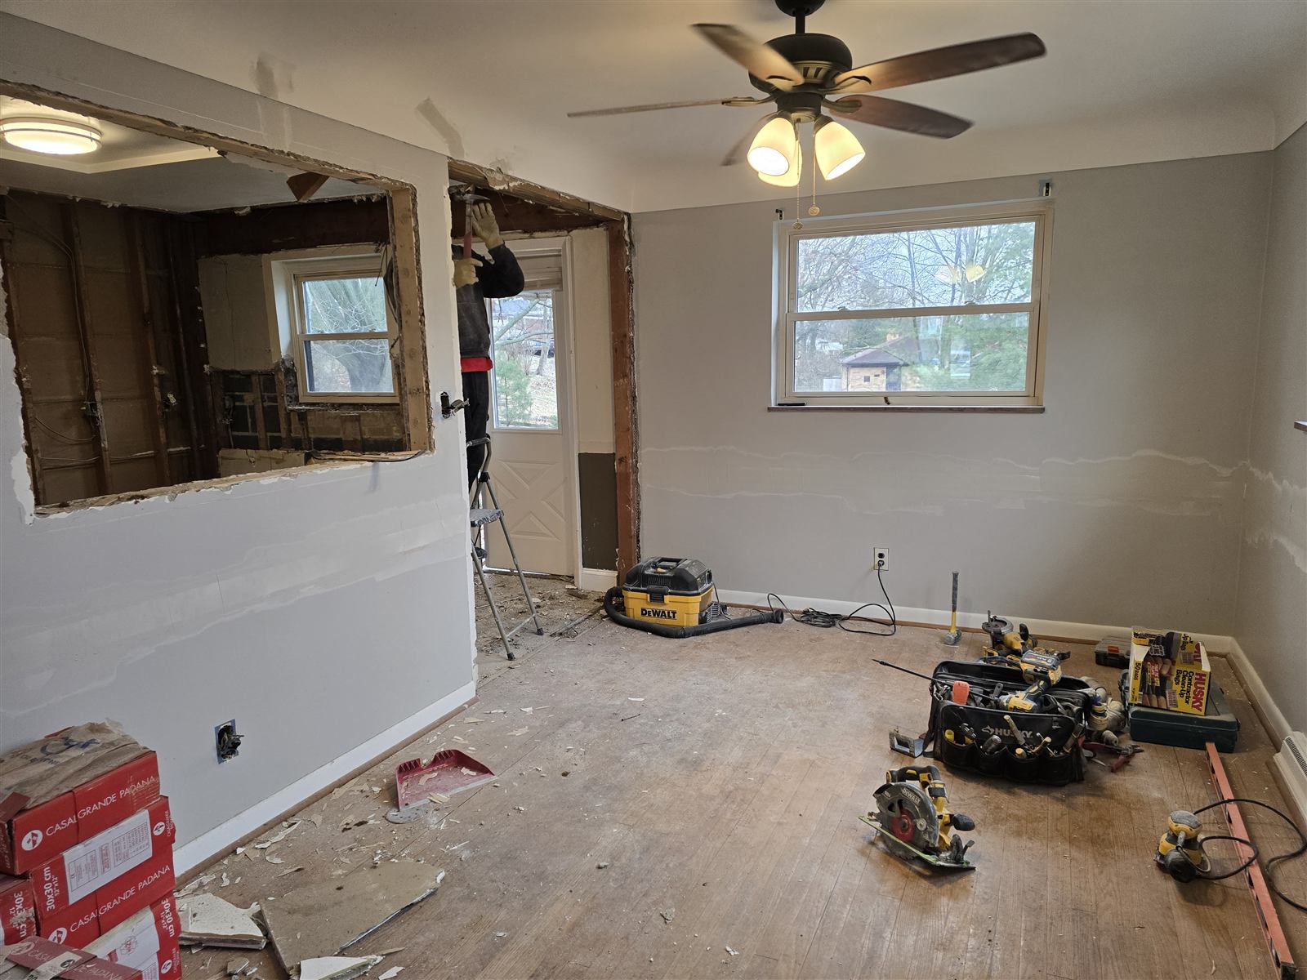
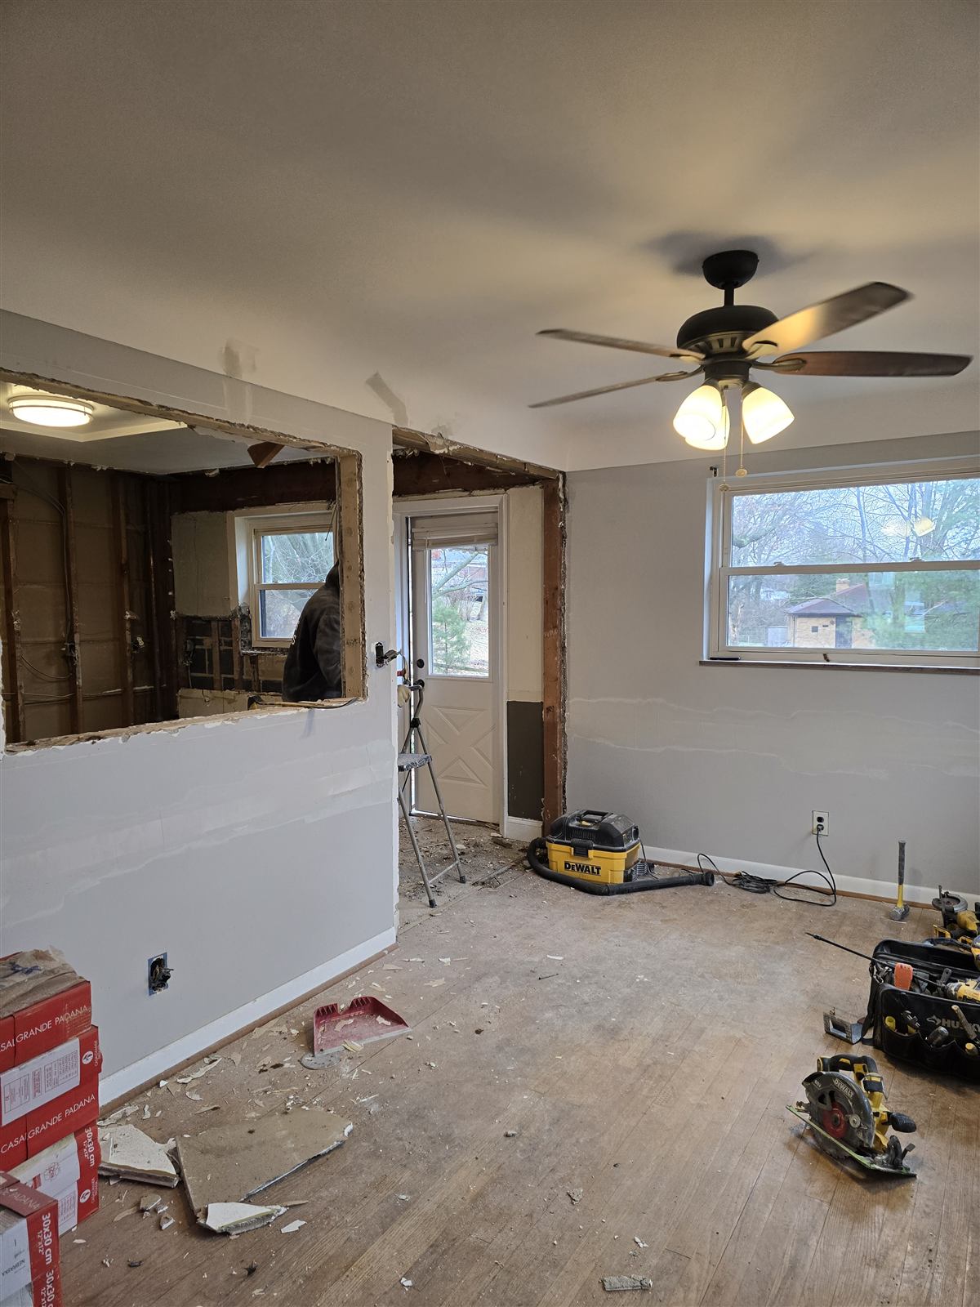
After: Kitchen wall opened up to the dining room Before: Kitchen wall opened up to the dining room BeforeAfter
Kitchen wall opened up to the dining room
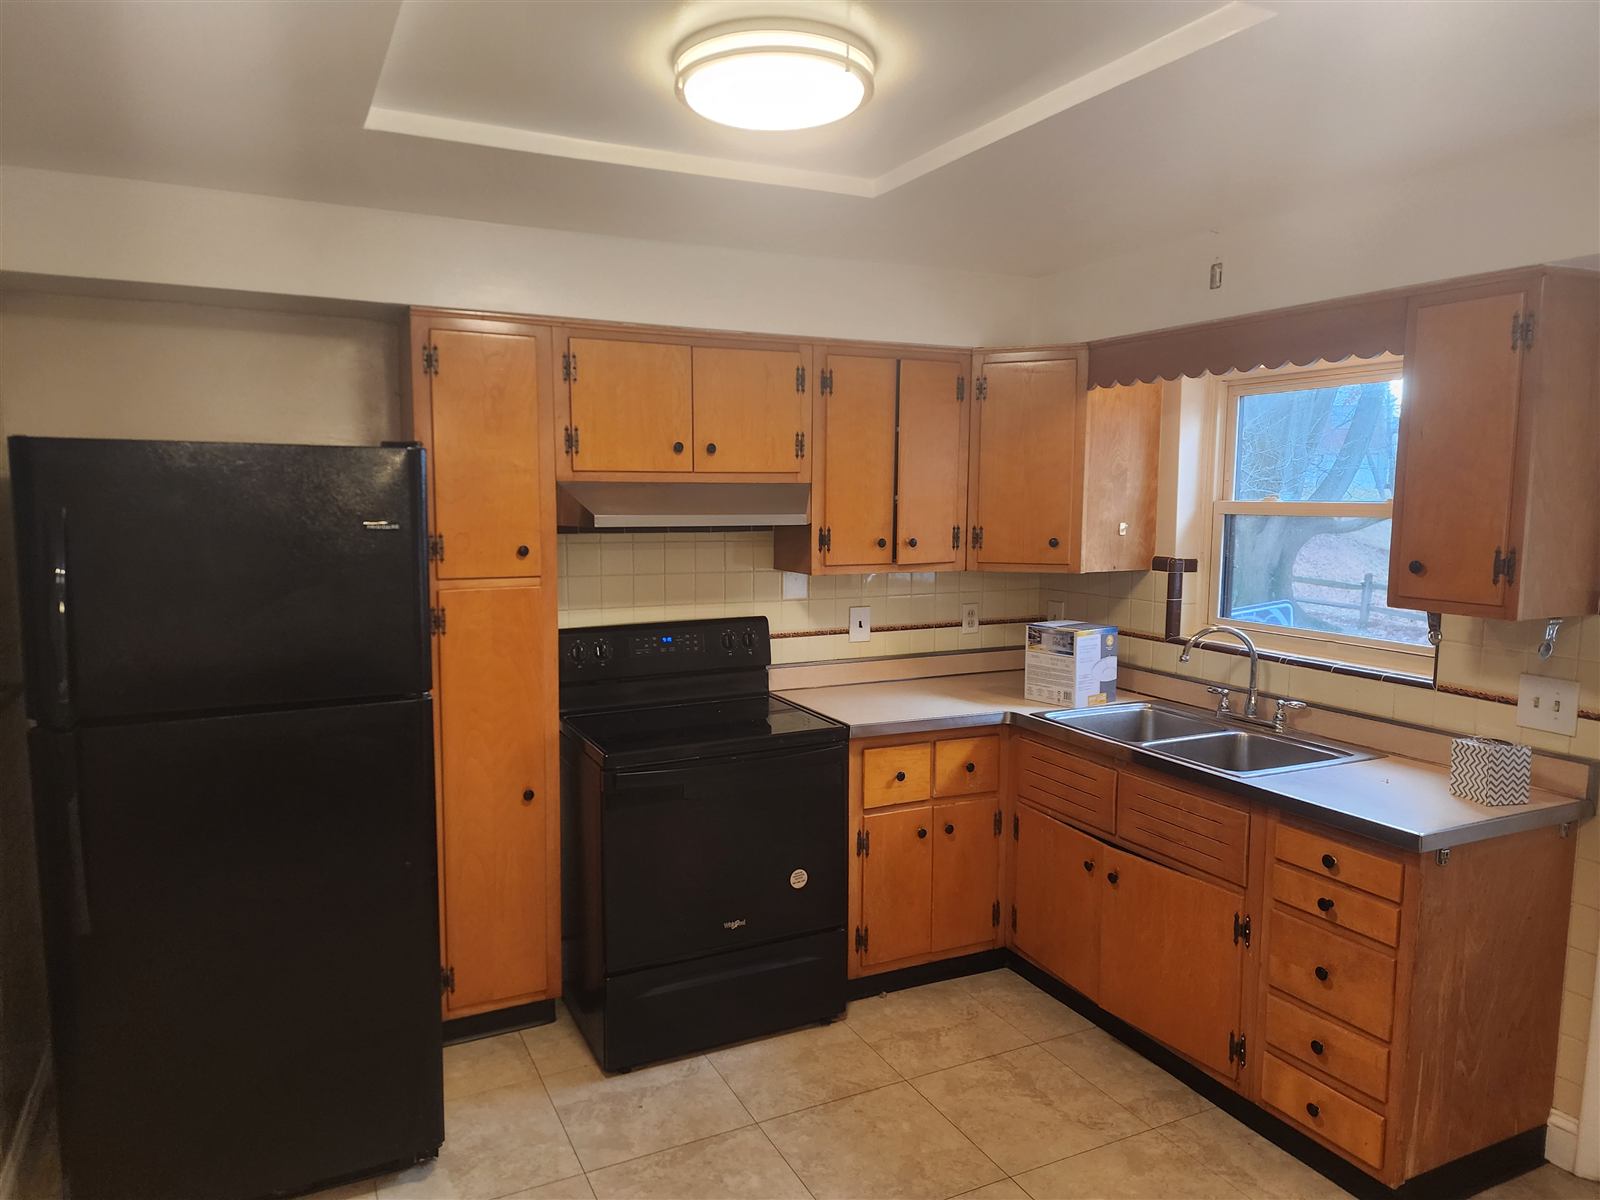
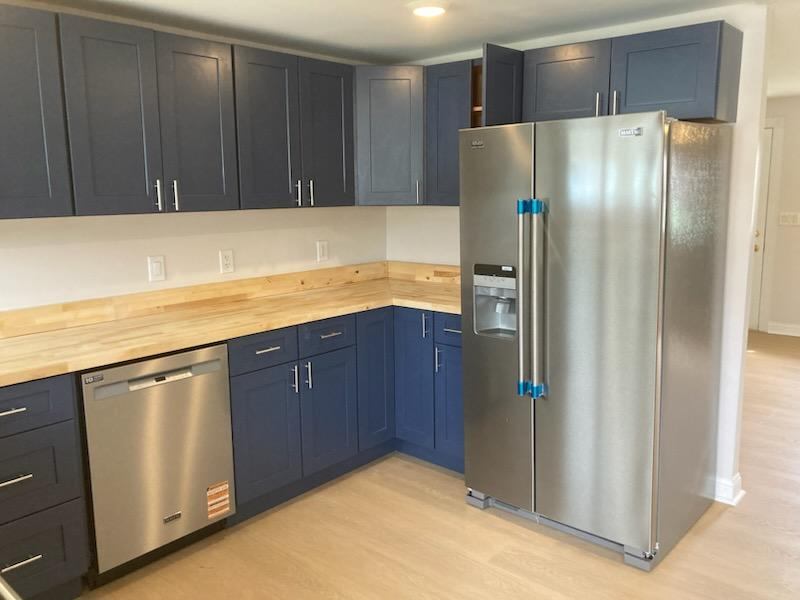
After: Kitchen: new cabinets, lighting and color Before: Kitchen: new cabinets, lighting and color BeforeAfter
Kitchen: new cabinets, lighting and color
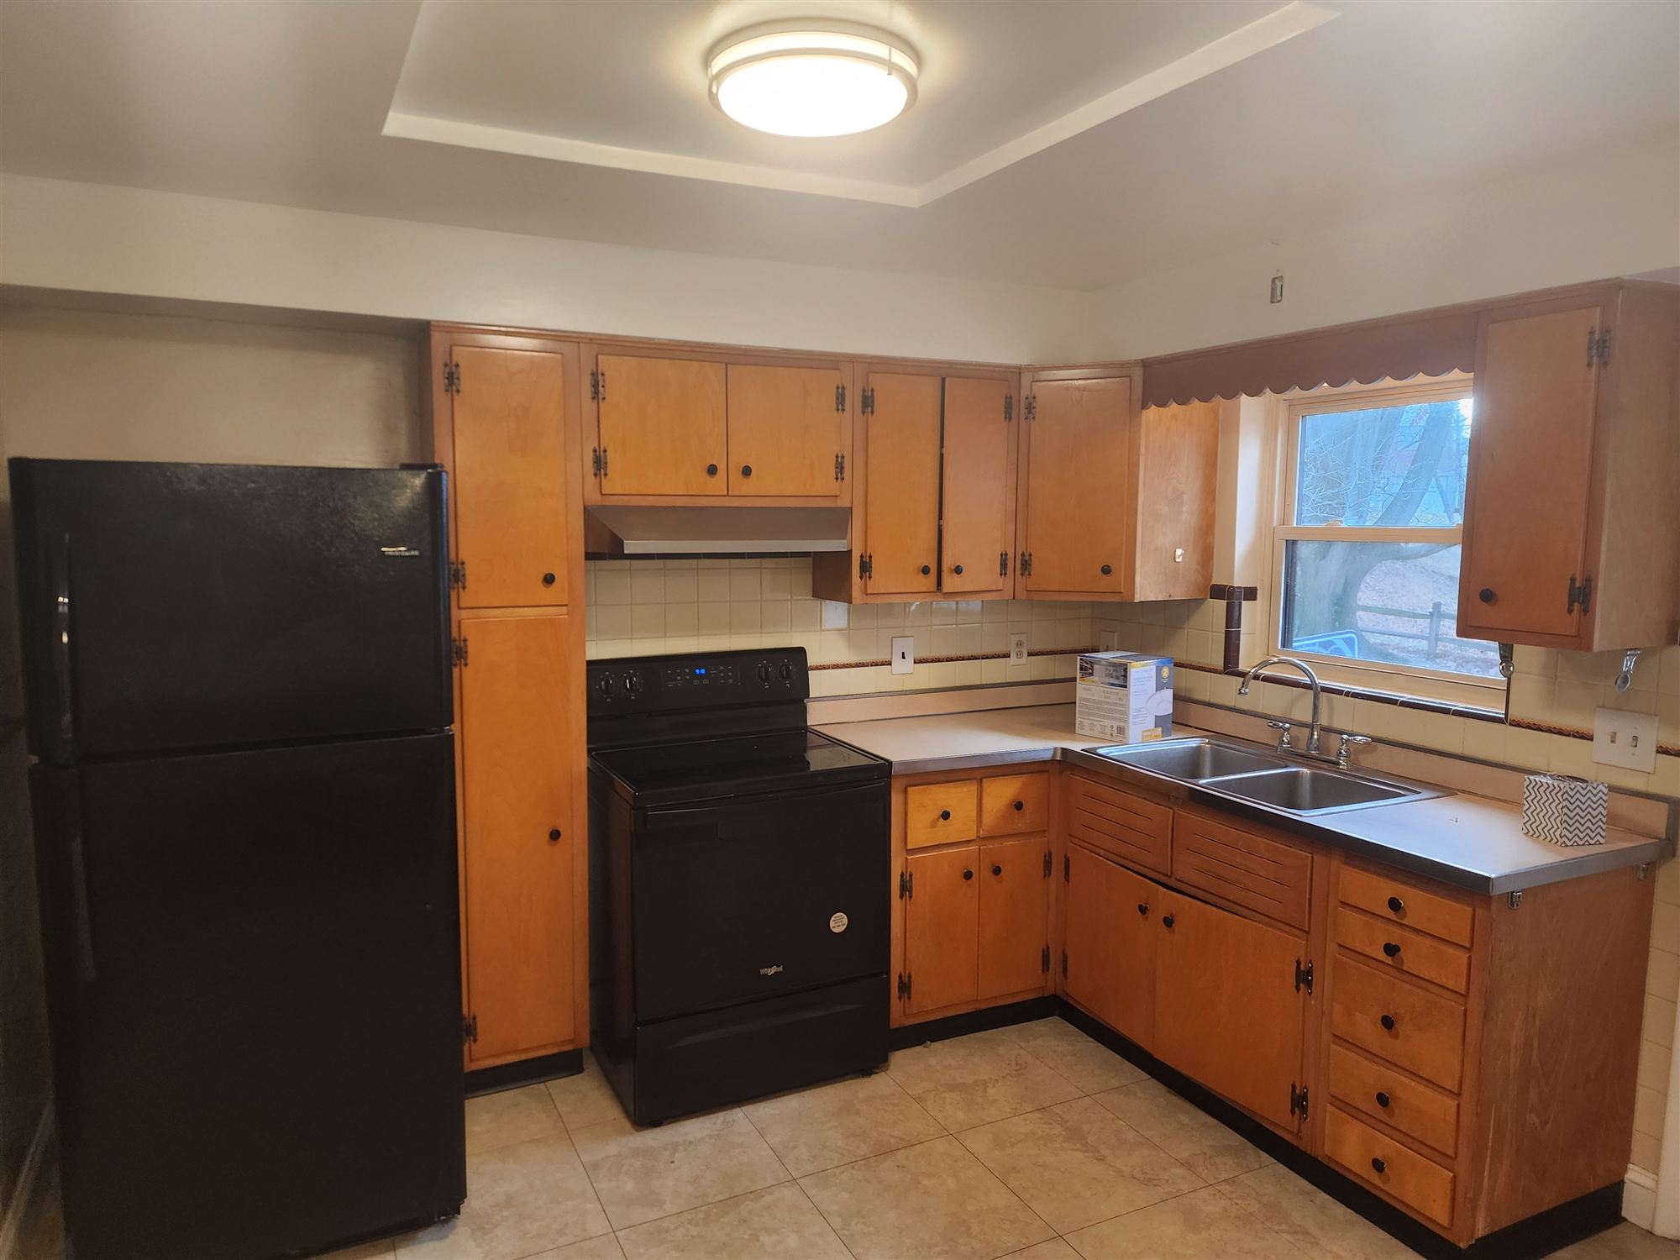
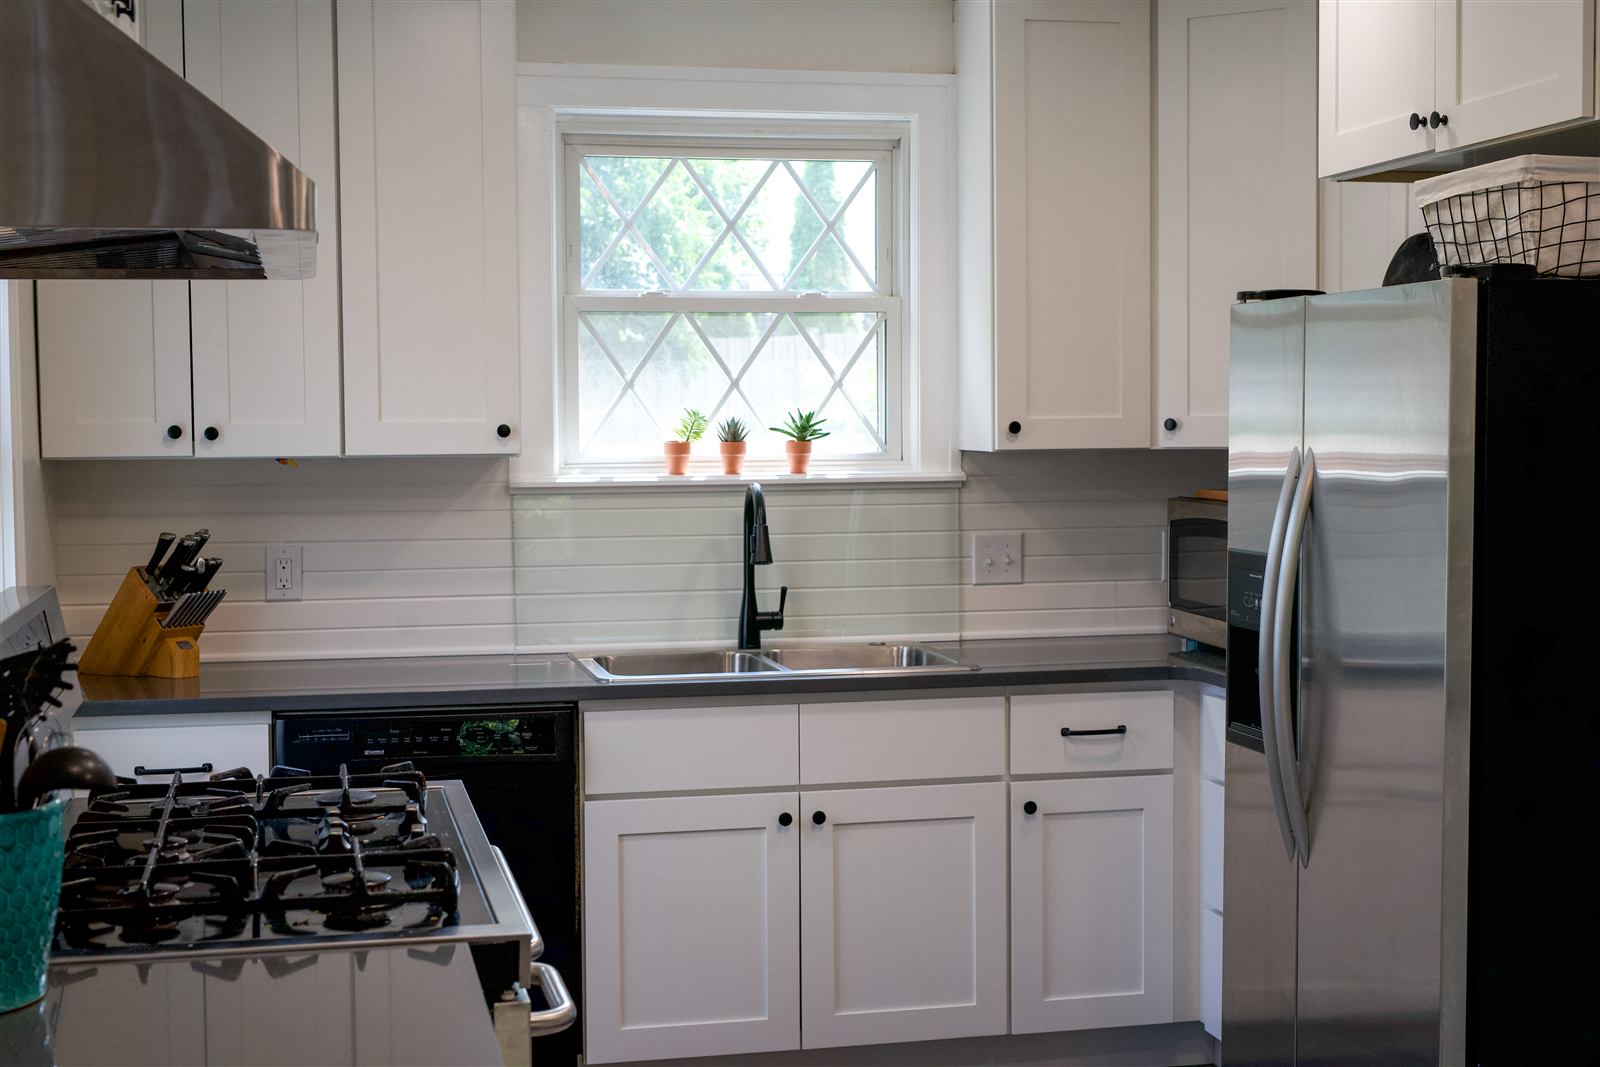
After: Range wall: oak and black to white and warm wood Before: Range wall: oak and black to white and warm wood BeforeAfter
Range wall: oak and black to white and warm wood

The finished project

Photo gallery.

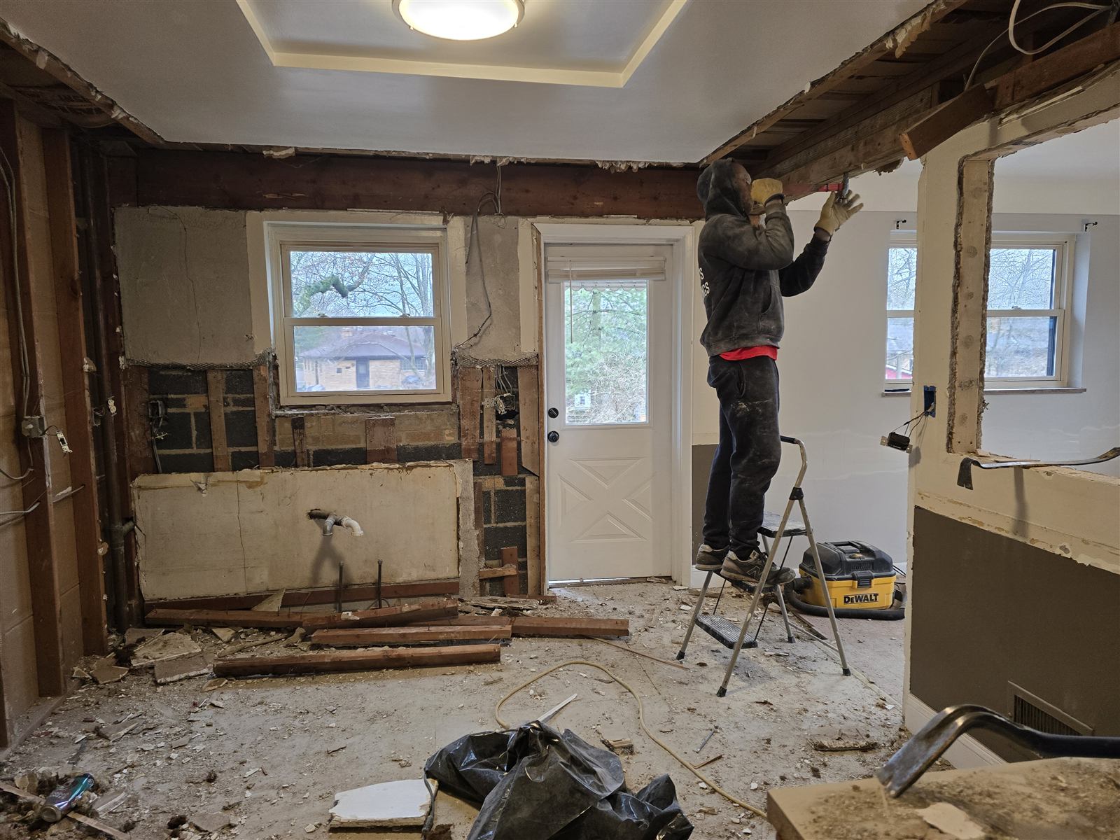
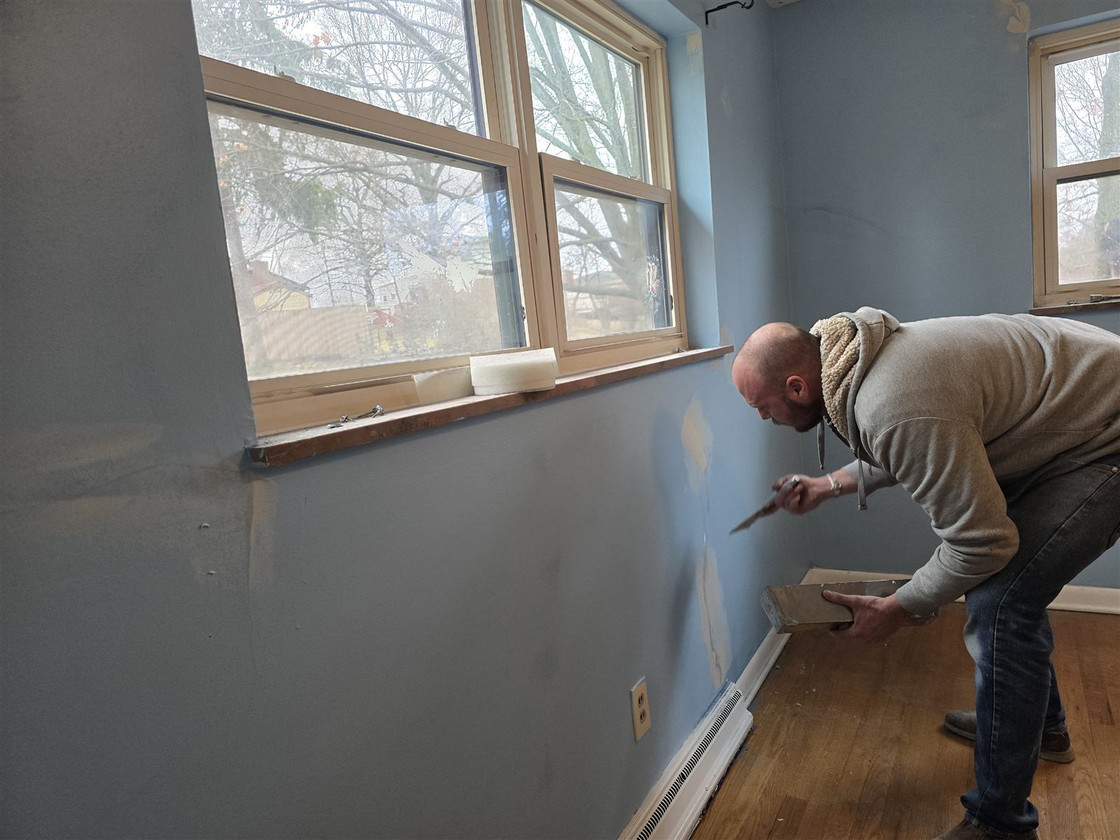
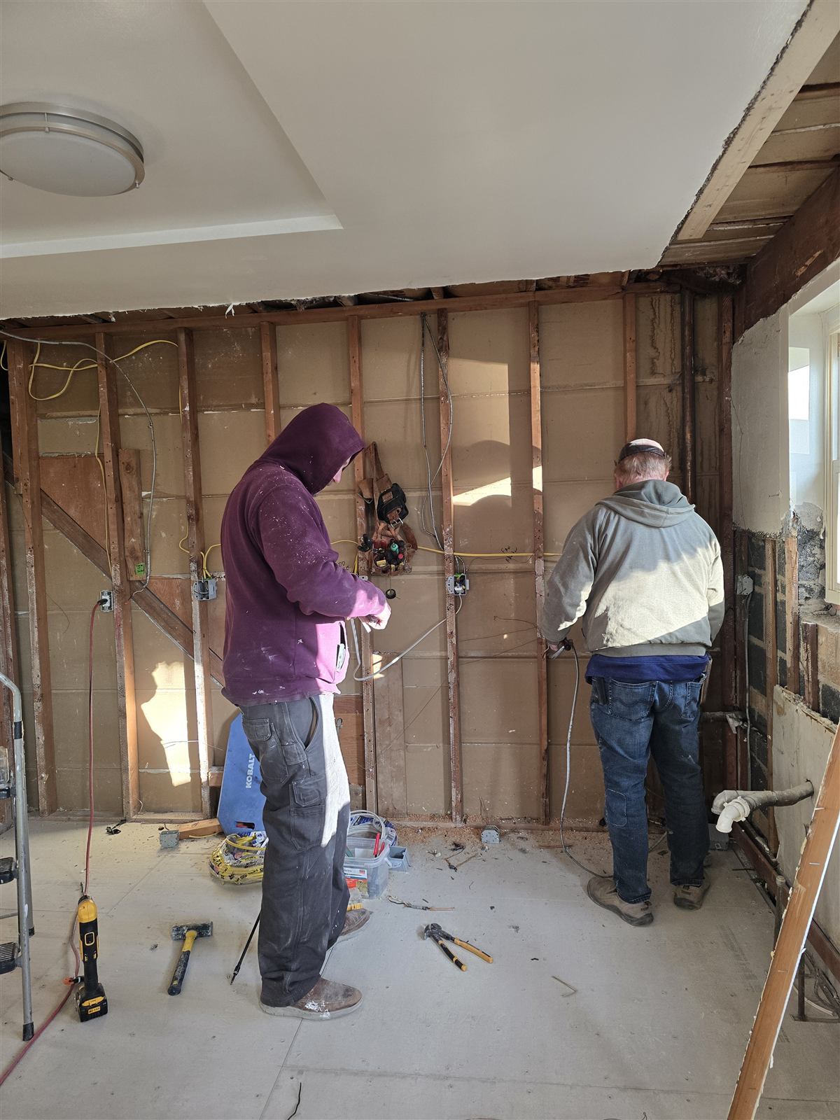
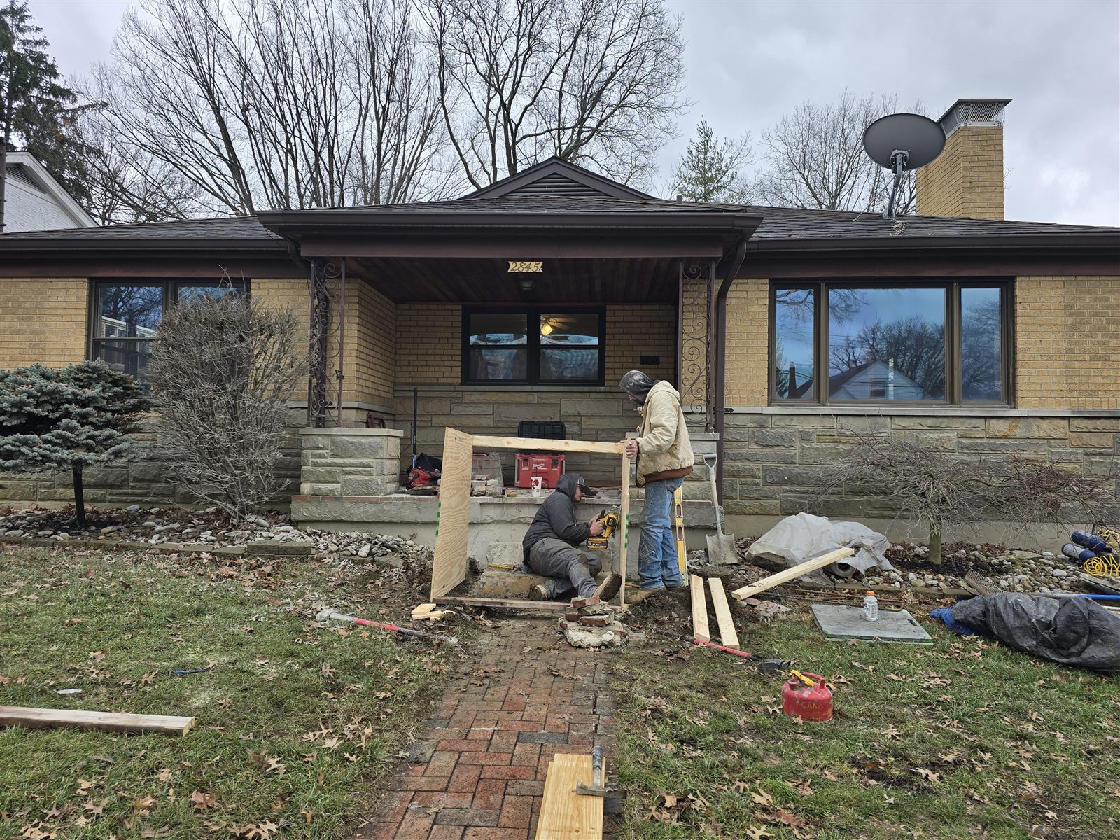
Behind the walls

How we built it.

Free estimate

Ready to talk about your home?

Call now Free estimate